
Home Additions in Denver, CO | Arch Design & Build
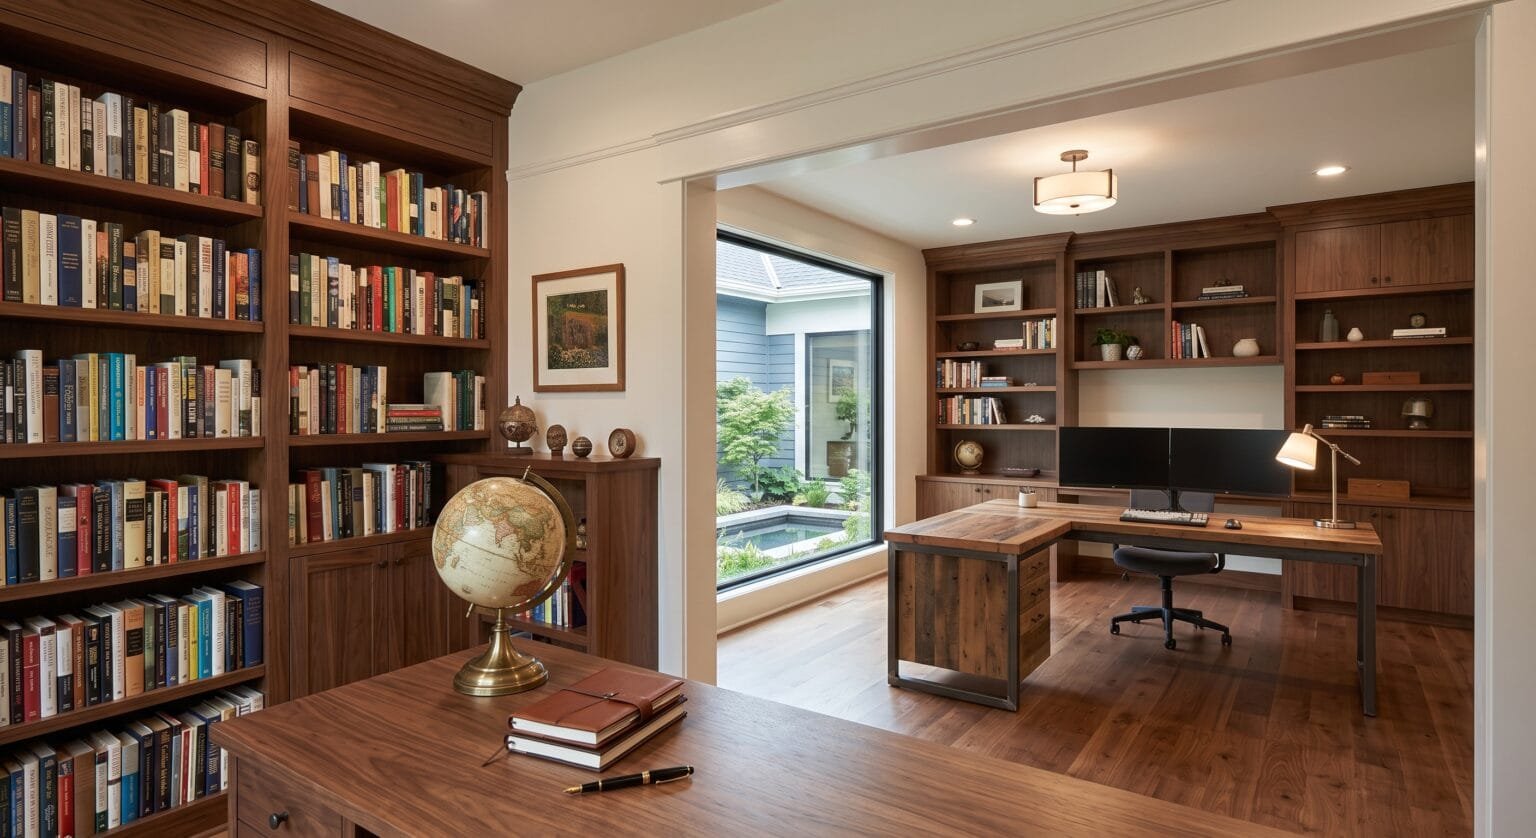
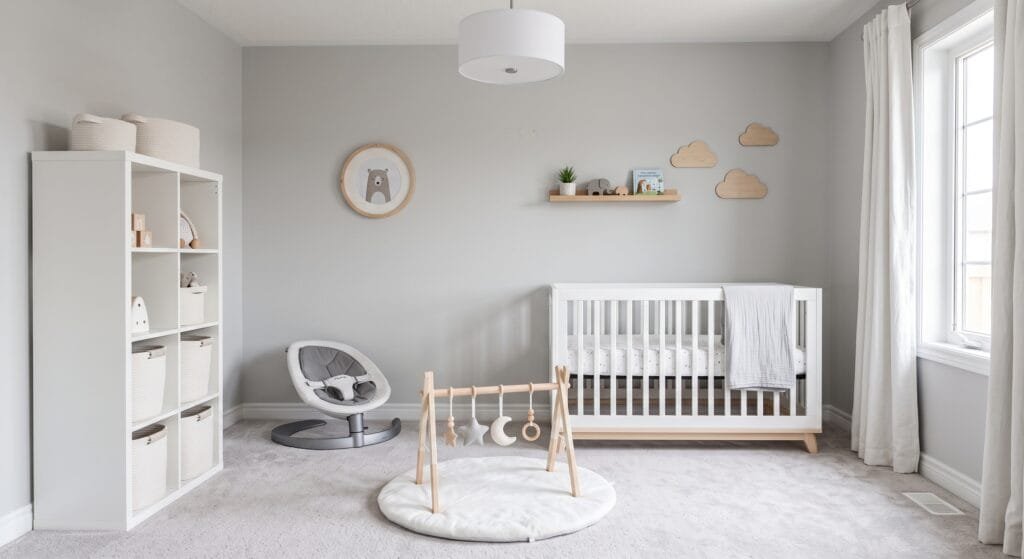
A home addition is exactly what it sounds like — you’re expanding the house you already have. Most of the families who come to us want one specific thing: another bedroom with or without a bathroom, a nursery, a home office. Space the house just doesn’t have room for yet.
It’s a different project than an ADU or a garage conversion — different permits, different price tag. What fits best depends on your family and what your lot can actually support. We’ll walk you through the options, price each one out, and design the space. The choice is yours


How Much Does a Home Addition Cost in Denver?
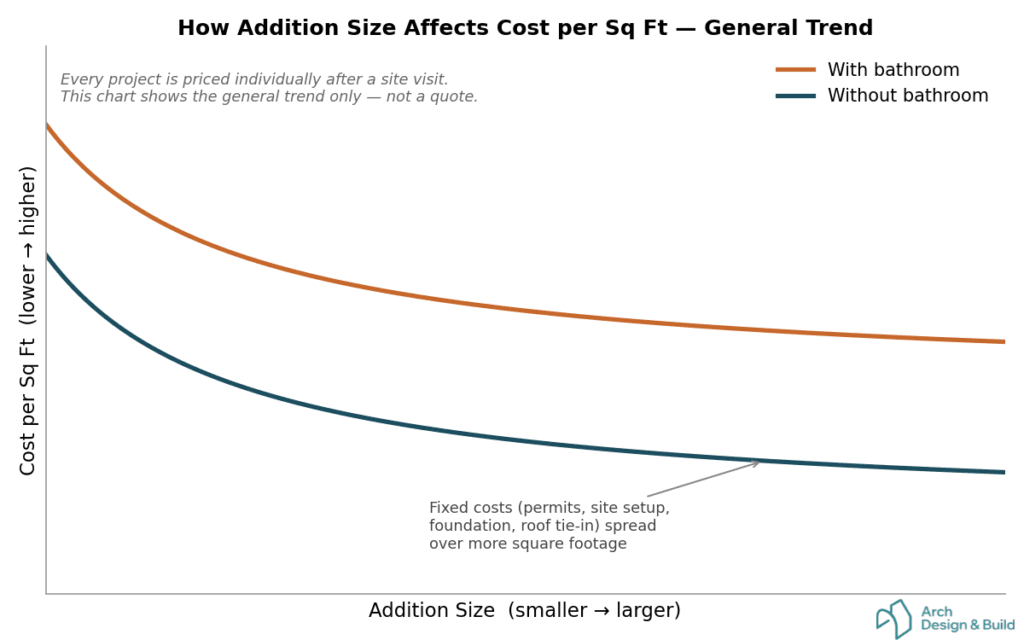
Most home additions we build in Denver run between $80,000 and $200,000+. The final price depends on the square footage, whether the addition includes a bathroom, and how the new foundation and roofline connect to the existing house.
A true home addition adds new square footage, usually with a new foundation and a new roofline. That makes it a different project than a garage or attic conversion.
In older Denver neighborhoods, foundation type, roof structure, and utilities can affect the scope. That’s why we refine every number during the free site visit
Small addition
Bedroom, office, or simple living space without bathroom
from
$80,000 – $120,000
Addition with bathroom
New living space with plumbing, supply lines, and drains
from
$120,000 – $180,000
Large / complex addition
Larger footprint, roof tie-in, structural work, older home conditions
from
$180,000 – $200,000+
Build an Addition That Matches Your House
The additions that hold their value are the ones you cannot spot from the street. That means matching the roof pitch, the siding reveal, and the window head heights to what’s already there.
It also means getting the tie-in right. A new addition connects into your existing foundation, framing, and roofline at a physical joint. Get that wrong — mismatched footings, a poorly flashed roof valley, a floor that doesn’t sit level with the original — and you’re paying to fix it twice: once during construction, and again when it fails a few years later.
Our engineer designs the tie-in before the architect finalizes the layout. That order matters
How We Work
1
Free In-Home Consultation
We look at your existing home, lot conditions, foundation, roofline, and what kind of space you want to add. You’ll know what’s realistic before design begins
2
VR/3D Design
Our architect and engineer plan the layout, structure, foundation tie-in, and roof connection before permits are submitted
3
Permitting
We handle Denver CPD permits, zoning checks, setbacks, FAR requirements, and engineering review for the addition
4
Construction
Fixed price, one contact, clean job site, and a new addition built to match the existing home
Denver Permits for Home Additions
Do I need a permit for a home addition in Denver?
Yes, always. Any addition that increases your home’s conditioned floor area requires a building permit and engineering review, and in most cases a zoning review for setbacks, height, and floor area ratio (FAR). Second-story additions can also trigger review under Denver’s residential design standards, depending on the zone district.
We prepare the engineering drawings, file for permits, and manage every inspection through Denver Community Planning and Development. You don’t fill out a form
Why Add On Now?
Most of Denver’s most established neighborhoods — Washington Park, Hilltop, University Park — were built with two- and three-bedroom footprints that don’t match how families use a home today. Moving up within the same neighborhood, at current interest rates, usually costs more per month than financing an addition on the house you already own.
An addition also adds square footage that appraises. Unlike a lot of cosmetic remodeling work, added conditioned space shows up directly in your home’s appraised value, not just in how it feels to live there
Why Arch Design & Build
In-house engineering for foundation tie-ins and connections
Architect, engineer, and builder — one team, one contract
We're fully licensed and insured. Your home and your investment are protected from day one
Fixed-price quotes, no surprise invoices
We handle everything: permits, zoning, and FAR review
The reviews speak for themselves
Posted on GoogleTrustindex verifies that the original source of the review is Google. We just had our bathroom done by Arch Design and Build. Max and Gary were awesome, easy to communicate with. Everything installed perfectly and on time. Very honest company.. we’ll definitely use them again!Posted on GoogleTrustindex verifies that the original source of the review is Google. Our experience with ArchDB was just perfect. We did a bathroom remodel in Centennial. Guys worked so hard, always on time, no mess, no drama. Everything looks fantastic now and we couldn’t be happier. The whole process was easy and smooth. Highly recommend!!!Posted on GoogleTrustindex verifies that the original source of the review is Google. We have worked with a lot of GCs, and ArchDB is one of the better teams out there. This was a bathroom remodel in Littleton and everything was handled cleanly and professionally. Gary stayed organized and on top of coordination, and Igor went above and beyond in the field. Solid people, honest work, and easy to work with. We would definitely recommend ArchDB.Posted on GoogleTrustindex verifies that the original source of the review is Google. Great communication, timing on promised dates was great as well I’ve seen bigger projects they’ve done and those look solid, mine was a small scope which they delivered perfectlyPosted on GoogleTrustindex verifies that the original source of the review is Google. Gary is an amazing guy to work with highly reputable I would trust him UsherPosted on GoogleTrustindex verifies that the original source of the review is Google. Igor helped us remodel our basement bathroom and it turned out GREAT. Slava and Max did the install, super polite guys. Love the finish, looks awesome!!Posted on GoogleTrustindex verifies that the original source of the review is Google. I’m impressed how smooth our kitchen remodel went. Igor kept us updated all time, Max and Alex installed cabinets perfectly. Communication great, work clean, price fair. Already planning to call ArchDB again for next project.. love these guys!!Posted on GoogleTrustindex verifies that the original source of the review is Google. We had a small ADU built by Arch Design and Build. Igor was on top of everything, and Max really knows his craft. Crew cleaned daily and left everything spotless. Great work!Posted on GoogleTrustindex verifies that the original source of the review is Google. Great company, really nice guys. Igor and Max remodeled our small bathroom. Looks brand new now, very happy with everything. THANK YOU SO MUCH ARCHDB!!Posted on GoogleTrustindex verifies that the original source of the review is Google. Gary and his crew did AMAZING job on our kitchen remodel. Everything was done right and on time. Max and Slava worked hard every day, very polite and cleaned up after. We LOVE how it looks.. thank you ArchDB for great experience!Verified by TrustindexTrustindex verified badge is the Universal Symbol of Trust. Only the greatest companies can get the verified badge who has a review score above 4.5, based on customer reviews over the past 12 months. Read more
Where We Work in Denver
Usually we build additions throughout South Denver and the surrounding established neighborhoods — Washington Park, Hilltop, University Park, Mayfair, and Congress Park. Most of our Denver addition projects fall in zip codes 80209, 80210, and 80220
Frequently Asked Questions
How long does a home addition take in Denver?
Design and permitting typically run 2–4 months, depending on scope and whether engineering review is required. Construction runs another 3–6 months for a single-story addition, longer for a second story. Plan for 6–10 months total from first consultation to move-in
Will my addition need to match my home's existing roofline?
Yes — both for how it looks and for how water sheds off the roof. We design the roof tie-in to match your existing pitch from the start, not as an afterthought during framing
Can I add a second story instead of building out?
Yes, if your existing foundation and framing can support the added load. That’s the first thing our engineer checks. If it can’t, we’ll tell you what reinforcement is needed and what that adds to the project
Do I need to move out during construction?
No. Because most additions are built onto the exterior of the home, you can usually stay put throughout the project
Ready to Build the Space You Need?
Free consultation. Exact quote. We come to you.